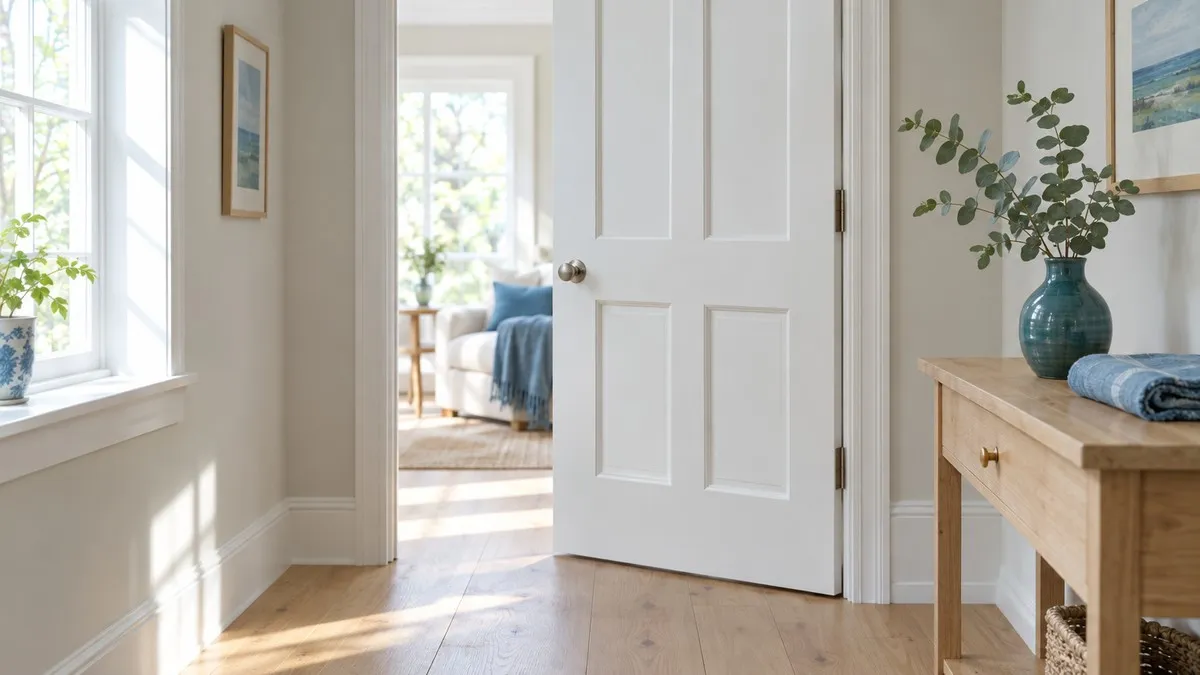
The standard door width in a US home is 30 or 32 inches for an interior door and 36 inches for a front door, and almost every residential door is 80 inches (6 ft 8 in) tall. Interior widths step up in 2-inch increments from 24 to 36 inches. In England and Wales the usual internal door is 762 mm (2 ft 6 in) wide and 1981 mm tall, and in Australia it is 820 mm by 2040 mm. A single garage door is 8 or 9 feet wide, a double one 16 feet.
Those are the sizes a door is sold by. The space you can actually walk or carry something through is narrower, and the hole in the wall is wider. This guide covers every common door type in inches and millimetres, the frame and rough opening each one needs, the clear width that building codes care about, and how to measure your own door before you buy a replacement or book a delivery.
Standard Door Width at a Glance
The table lists the slab size, meaning the door leaf itself, for the doors most homes have. Widths and heights come from door makers and size references named in the sections below.
| Door | Typical width | Metric | Height |
|---|---|---|---|
| Closet or pantry | 24 in | 61 cm | 80 in |
| Bathroom | 28 to 30 in | 71 to 76 cm | 80 in |
| Bedroom | 30 to 32 in | 76 to 81 cm | 80 in |
| Front door | 36 in | 91 cm | 80 in |
| Sliding patio door | 60, 72 or 96 in | 152, 183 or 244 cm | 80 in |
| Single garage door | 8 or 9 ft | 2.4 or 2.7 m | 7 ft |
| Double garage door | 16 ft | 4.9 m | 7 ft |
| UK internal door | 30 in | 762 mm | 1981 mm |
| Australian internal door | 32.3 in | 820 mm | 2040 mm |
If you remember one pair of numbers, make it 32 by 80 inches for a room door and 36 by 80 inches for the front door. Everything else is a variation on those two.
Standard Interior Door Width, Room by Room
US interior doors come in 24, 28, 30, 32 and 36 inch widths at the same 80-inch height, according to TheSize's door chart. Rustica notes that some product lines also offer narrow 18 and 20 inch leaves. Thickness is 1 3/8 inches (35 mm). Which width a room gets is a matter of habit and space rather than law.
Bedrooms and home offices usually get 30 or 32 inches. RoomSketch3D's reference calls 32 inches the most common bedroom width today, with 30 inches used where a wall is tight or the house is older. Bathrooms tend to be 28 to 30 inches, walk-in closets and pantries 28 to 32, and reach-in or linen closets 24 to 28.
A 36-inch interior door is the exception rather than the rule. You see it on main living areas and on rooms built for wheelchair access, because it is the narrowest common size that leaves a comfortable 32 inches of clear opening once it swings open, which the clear width section below explains.
What 2868 and 3068 mean on a door label
Suppliers write door sizes as four digits, feet and inches, width first. A 2868 door is 2 ft 8 in wide by 6 ft 8 in tall, the 32 by 80 inch bedroom door. A 3068 is 3 ft 0 in by 6 ft 8 in, the 36 by 80 inch front door. A 2668 is the 30-inch door and a 2468 the 28-inch one.
The same code appears on plans, on quotes and on a sticker on the door's edge. Some suppliers write it with a slash instead, such as 2/8 for 32 inches, and the height is assumed to be 6/8 unless they say otherwise.
Standard door height
Eighty inches is the US default for interior and exterior doors alike. TheSize notes that older houses often have 78-inch (6 ft 6 in) doors and lists 96-inch interior doors for homes with 9 or 10 foot ceilings, and Optima sees 84 and 96 inch doors increasingly in newer homes. Mobile homes use their own shorter and narrower sizes, so measure before you assume.
Standard Exterior and Front Door Width
The standard front door is 36 inches wide, 80 inches tall and 1 3/4 inches thick. Pella's sizing guide gives 36 by 80 inches as the most typical entry door and a wider range of 30 to 45 inches across the doors it sells, with heights from 71 to 96 inches. The thicker leaf, about 44 mm against 35 mm for an interior door, is there for strength and insulation.
Secondary exterior doors are often narrower. Back doors, side doors and the door from an attached garage into the house are commonly 32 to 36 inches, and RoomSketch3D suggests 36 for a garage entry if you plan to carry shopping or furniture through it. Older homes sometimes have a 30 or 32 inch front door, and a grand entrance can run to 42 inches.
Sidelites and double entry doors
A front door with glass panels on one or both sides is sold and measured as one assembly. The door stays 36 inches, and the sidelites add their own width plus extra frame. Mastercraft's rough opening chart shows a 36-inch door with two 12-inch sidelites needing an opening about 65 1/4 inches wide, against about 38 1/4 inches for the door alone.
Double entry doors are two leaves in one frame, typically two 30 or two 36 inch leaves. TheSize lists rough openings of 62 inches for a pair of 30-inch doors and 74 inches for a pair of 36-inch doors.
Exterior doors in Canada
Canada uses the same imperial sizes as the US. Optima, an Ontario door installer, gives the standard Canadian entry door as 36 by 80 inches and 1 3/4 inches thick, interior doors as 30 to 32 inches wide by 80 tall, and narrower 30, 32 and 34 inch exterior doors for side and secondary entrances.
Standard Door Frame Width and Rough Opening
Three widths get confused when people talk about a door. The slab is the door leaf. The frame, or jamb, is the lining it hangs in. The rough opening is the gap in the wall framing that the whole assembly slides into, before trim covers the joins.
For a prehung interior door, the usual rule is the slab plus 2 inches in width and 2 1/2 inches in height. That gives these rough openings, based on TheSize's chart:
| Door slab | Rough opening | Rough opening, cm |
|---|---|---|
| 24 × 80 in | 26 × 82 1/2 in | 66 × 209.6 |
| 28 × 80 in | 30 × 82 1/2 in | 76.2 × 209.6 |
| 30 × 80 in | 32 × 82 1/2 in | 81.3 × 209.6 |
| 32 × 80 in | 34 × 82 1/2 in | 86.4 × 209.6 |
| 36 × 80 in | 38 × 82 1/2 in | 96.5 × 209.6 |
The extra half inch of height covers the floor finish and the gap under the door. Thick tile or a floating floor needs its own thickness added on top.
Exterior frames run tighter
Exterior units with a sill do not always follow the 2-inch rule. Mastercraft's chart puts the rough opening of a prehung 36-inch exterior door at 38 1/4 by 82 inches, and Pella describes its rough openings as about 3/4 inch wider and 1 inch taller than the frame. The manufacturer's installation sheet is the number to frame to, not a rule of thumb.
Slab or prehung?
A slab is the bare door. A prehung door arrives already hung in its frame, so it is roughly 2 inches wider and 1 inch taller overall than the slab. If you are reusing the existing frame, measure the old slab and buy the same size. If the frame is coming out too, remove the trim and measure the rough opening instead.
Clear Width: The Opening You Actually Get
A door never gives you its full width. When it swings open to 90 degrees, the thickness of the door on the hinge side and the stop moulding on the latch side both eat into the gap. That leftover gap is the clear width, and it is the number that matters for wheelchairs, appliances and sofas.
By Pella's figures, as SizeMarker reports them, a 36-inch front door opened to 90 degrees leaves about 33 3/16 inches clear, while a 32-inch door leaves only about 29 3/16. TheSize estimates that a 32-inch interior door gives roughly 29 to 30 inches of clear opening. As a working rule, take 2 to 3 inches off the label width.
The ADA's 32-inch clear width
The ADA Standards require at least 32 inches of clear width at accessible doors, measured between the face of the door and the stop with the door open 90 degrees. The minimum rises to 36 inches where the doorway is deeper than 24 inches, as in a short passage. Door height must be at least 80 inches, or 78 inches at closers and stops.
The ADA applies to public and commercial buildings rather than private homes, but its 32-inch figure has become the shorthand for an accessible doorway everywhere. In practice that means a 36-inch door. SizeMarker cites HUD guidance that a standard 32-inch door does not give enough clear width and a 34-inch door gives a nominal 32.
The egress door rule for homes
Homes have one hard minimum of their own. Under section R311.2 of the International Residential Code, every dwelling needs at least one side-hinged egress door with a clear width of not less than 32 inches (813 mm), measured the same way, and a clear height of at least 78 inches (1981 mm). The code says other doors do not have to meet those dimensions.
That one door is almost always the front door, which is one reason front doors are 36 inches: a 32-inch door would fall short of 32 inches clear. Local codes can amend the IRC, so your building department has the final word.
Standard Garage Door Width
A standard single garage door is 8 or 9 feet wide by 7 feet high, and a double door is 16 feet wide by 7 feet high. That is how Clopay's buying guide describes the US norm, with the 9-foot width popular in newer homes for the extra clearance when parking and unloading.
Clopay's standard residential widths run 8, 9, 10, 12, 14, 15, 15 1/2, 16 and 18 feet, and some models can be ordered in 2-inch steps between them. Heights run from 6 to 8 feet in 3-inch increments. Seven feet is the default, and 8-foot doors are now common for trucks, larger SUVs and roof racks.
Unlike a house door, a garage door is ordered to the finished opening. The opening and the door are the same size, and the door seals against the opening from the inside.
The room a garage door needs around it
The opening is only part of the fit. Clopay asks for at least 3 3/4 inches of side room on each side of the door for the vertical tracks, and headroom above the opening of at least 10 inches for extension springs or 12 inches for torsion springs. Backroom, the depth from the opening toward the back wall, should equal the door height plus 18 inches. An opener needs more on top of that.
In Australia the planning benchmarks are metric: Nero Tapware's guide gives 2400 by 2100 mm for a single garage door and 4800 by 2100 mm for a double, as starting points rather than sizes to order without measuring.
French, Sliding Patio, Closet and Pocket Door Widths
Doors that come in pairs or slide on tracks follow their own sizes. The figures below come from RoomSketch3D's width reference and TheSize's chart.
- French doors: an interior pair is 48 to 72 inches wide in total, with 60 inches, two 30-inch leaves, the most common. Exterior pairs run 60 to 72 inches, and adding sidelites takes the assembly to 84 inches or more.
- Sliding patio doors: two-panel sliders are 60, 72 or 96 inches wide by 80 tall. Only one panel opens, so a 72-inch slider gives a walk-through of roughly 34 to 35 inches.
- Closet doors: a single hinged closet door is usually 24 inches, while bifold and sliding closet doors run 48 to 72 inches across the opening.
- Pocket doors: they use the same widths as hinged doors, but Optima notes that the wall needs a cavity about double the door width for the door to slide into.
For moving furniture, a sliding patio door is narrower than it looks. A 6-foot slider gives about the same walk-through as a 36-inch front door, and the fixed panel only adds room if it can be lifted out.
Standard UK Door Width, Imperial and Metric
UK doors come in two families. The imperial family is 1981 mm (6 ft 6 in) tall and 35 mm thick, with the 762 mm (2 ft 6 in) door the most common internal size in England and Wales, according to JB Kind's size guide. The metric family is 2040 mm tall and 40 mm thick, and 726 mm wide is the usual internal door in Scotland and in many new builds.
| UK internal door | Imperial | Typical use |
|---|---|---|
| 1981 × 610 mm | 6'6" × 2'0" | Cupboards, tight walls |
| 1981 × 686 mm | 6'6" × 2'3" | Small rooms, restricted walls |
| 1981 × 762 mm | 6'6" × 2'6" | The standard room door |
| 1981 × 838 mm | 6'6" × 2'9" | Wider rooms, wheelchair access |
| 2040 × 726 mm | Metric | Most common in Scotland |
| 2040 × 826 mm | Metric | Wider metric option |
Smaller 457 and 533 mm leaves exist for wardrobes and cupboards, and 2040 by 526, 626 and 926 mm complete the metric range.
Standard UK external door sizes
External doors are 44 mm thick and come in a few more heights. Door Division's size guide lists 1981 by 762, 838 and 915 mm, the 2032 by 813 mm door (6 ft 8 in by 2 ft 8 in), metric 2040 by 726, 826 and 926 mm, and taller 2083 by 864 and 2134 by 915 mm doors. As with US front doors, older houses often have a frame that matches none of them.
Clear openings and Part M
UK manufacturers publish the clear opening for each size. In JELD-WEN's doorset table, a 762 mm MDF door leaves a clear opening of 710 mm and needs a structural opening of 828 by 2030 mm. A 838 mm door leaves 786 mm clear, a metric 826 mm door 769 mm, and a 926 mm door 869 mm.
Those numbers matter because Approved Document M, the access part of the Building Regulations, sets minimum effective clear widths rather than leaf sizes. Its guidance for buildings other than homes asks for 1000 mm at external doors used by the general public in new buildings. JB Kind notes that a 838 mm (2 ft 9 in) door is the size that usually gives the opening Part M wants for wheelchair access.
Door Widths in Australia
The most common Australian internal door is 820 mm wide by 2040 mm high. Doors Plus lists standard flush door widths of 520, 620, 720, 770, 820, 870 and 920 mm, with heights of 2040 or 2340 mm. The taller 2340 mm door is now common in newer homes with higher ceilings, so it is a stock size rather than a custom one.
Narrower leaves suit linen cupboards and small rooms, while 870 and 920 mm doors appear where more clearance is wanted. Exterior doors start at the same 2040 by 820 mm, and Larnec's guide notes that external ranges run up to 1100 mm wide for sheds, garages and commercial buildings.
If you are converting, 820 mm is a little over 32 inches and 2040 mm about 80 1/4 inches, so an Australian room door is close to a US 32 by 80 inch door, just slightly wider and taller.
Standard Door Width in Meters and Centimetres
The US sizes convert neatly into metric, which is handy when a floor plan, a furniture listing or a moving company works in centimetres.
| Door width | Centimetres | Meters |
|---|---|---|
| 24 in | 61 cm | 0.61 m |
| 28 in | 71 cm | 0.71 m |
| 30 in | 76 cm | 0.76 m |
| 32 in | 81 cm | 0.81 m |
| 36 in | 91 cm | 0.91 m |
| UK 762 mm | 76.2 cm | 0.76 m |
| Australia 820 mm | 82 cm | 0.82 m |
Height is 203 cm (2.03 m) for a standard 80-inch US door, 198.1 cm for a UK imperial door and 204 cm for a metric or Australian one. Across the US, UK and Australia, the everyday room door is between 0.76 and 0.82 metres wide. Germany's DIN 18101 leaves, at 610, 735, 860 or 985 mm by 1985 mm according to SizeMarker, show how much those numbers shift once you cross a border.
How to Measure a Door Width
What you measure depends on why you are measuring. A replacement door needs the slab or the frame. A delivery needs the clear opening.
Measuring for a replacement door
For a new slab in an existing frame, measure the old door itself: width across the top, height down the hinge side and thickness at the edge. Then check the label on the door edge for a size code such as 2868. For a prehung door, take the trim off and measure the rough opening.
JB Kind advises measuring a UK frame opening at the top, middle and bottom, because frames are rarely square, and taking the widest of the three readings.
Measuring for furniture and appliances
For delivery, measure the clear width: open the door fully and measure from the face of the door to the stop on the other side. Then compare it with the depth or height of what you are moving, whichever is smaller, not its length. Our guide to fitting a couch through a door walks through diagonal depth and hallway corners, and the guide to refrigerator dimensions covers the delivery path for a new fridge.
Primo Scale can help at the shortlist stage. Its Size Estimator returns an estimated width, height and depth for an object from one photo, and it uses LiDAR depth on iPhones that have the sensor. That is enough to tell a sofa that is clearly too deep for a 29-inch clear opening from one that probably fits.
An estimate from Primo Scale is still an estimate. When the margin is an inch or less, measure the door's clear width and the item with a tape measure, and ask whether the door can come off its hinges to win back the last bit of room.
Key Takeaways
The standard door width in the US is 30 or 32 inches for interior rooms, 24 to 28 inches for closets and small bathrooms, and 36 inches for the front door, all 80 inches tall. Canada uses the same sizes. In England and Wales the usual internal door is 762 by 1981 mm, in Scotland 726 by 2040 mm, and in Australia 820 by 2040 mm.
A single garage door is 8 or 9 feet wide and a double 16 feet, both usually 7 feet high. French doors are commonly 60 inches as a pair, and sliding patio doors 60, 72 or 96 inches.
The label size is never the space you get. A prehung door's rough opening is about 2 inches wider and 2 1/2 inches taller than the slab, while the clear width with the door open is about 2 to 3 inches narrower. Building codes measure that clear width: 32 inches for an accessible door under the ADA and for every home's egress door under the IRC, and Part M's effective clear widths in the UK.